<-- style PDP --> 115 Avani Avenue, Markham - Att/Row/Twnhouse for lease for $3,250
  • new
  • for lease

115 Avani Avenue

Markham, Ontario, L6C 3S4 - Victoria Square

$3,250

  • Neighbourhood

    Victoria Square

  • Major Intersection

    Warden Ave & Elgin Mills Rd E

  • Listed Since: 1 day(s)

  • Last update: today

Overview

  • Property Type

    Att/Row/Twnhouse, 3-Storey

  • Bedrooms

    3

  • Bathrooms

    3

  • Basement

    Crawl Space

  • Kitchen

    1

  • Total Parking

    2 (1 Built-In Garage)

  • Lot Size

    Available Upon Request

  • Taxes

    n/a

  • Type

    Freehold

Property Description

Property description for 115 Avani Avenue, Markham

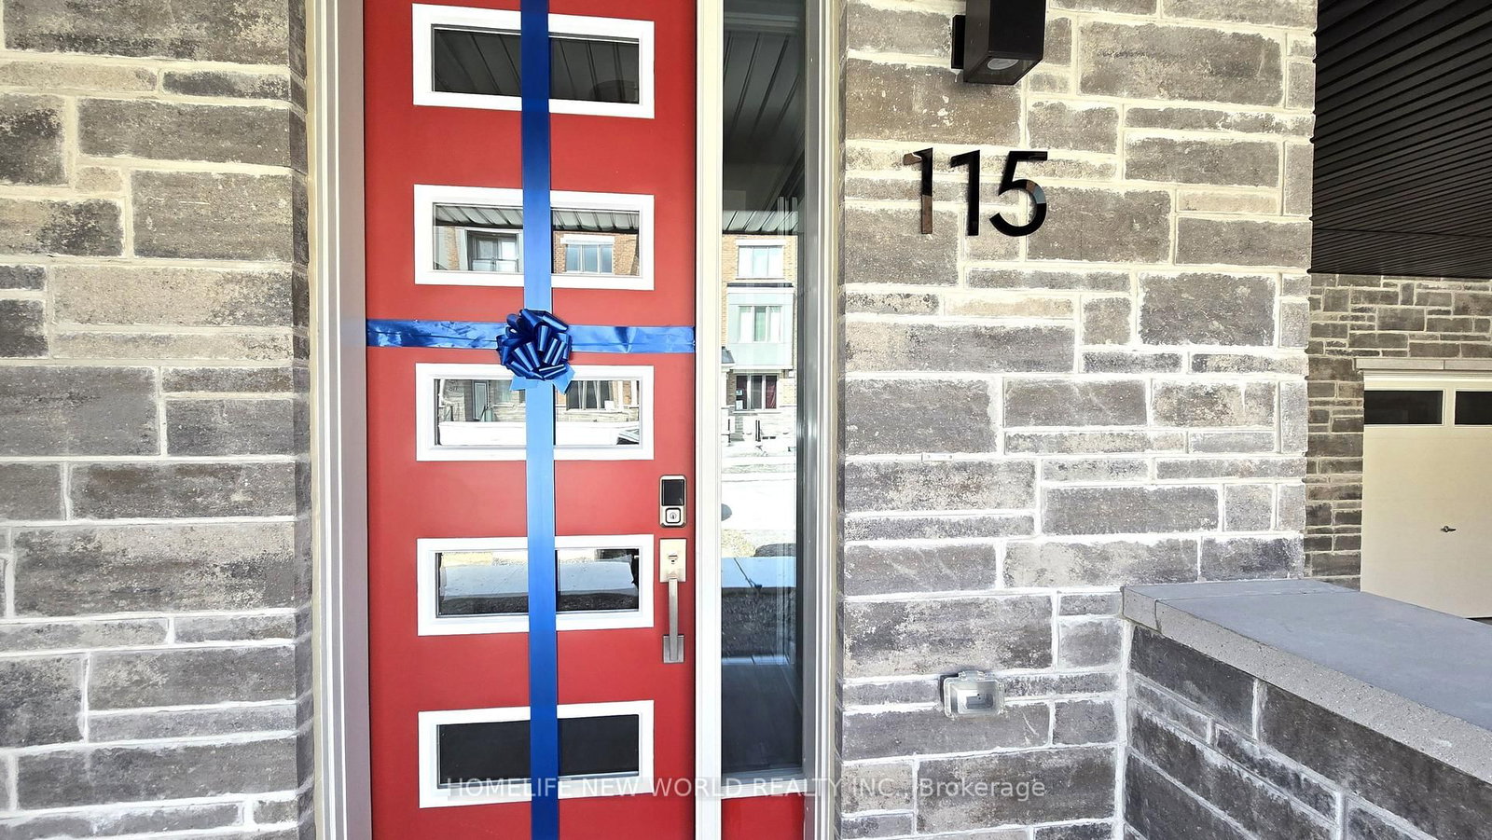
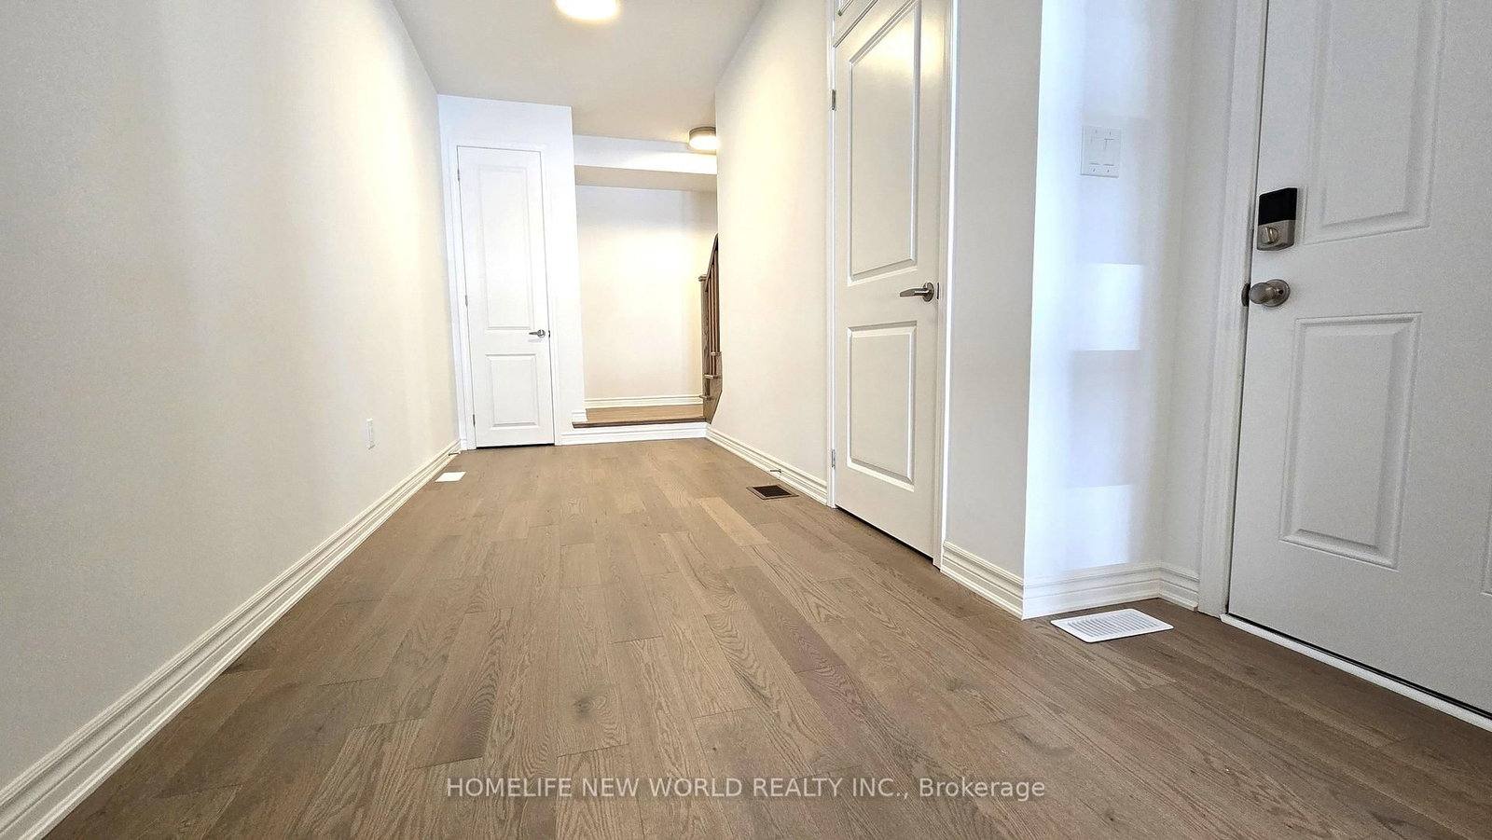
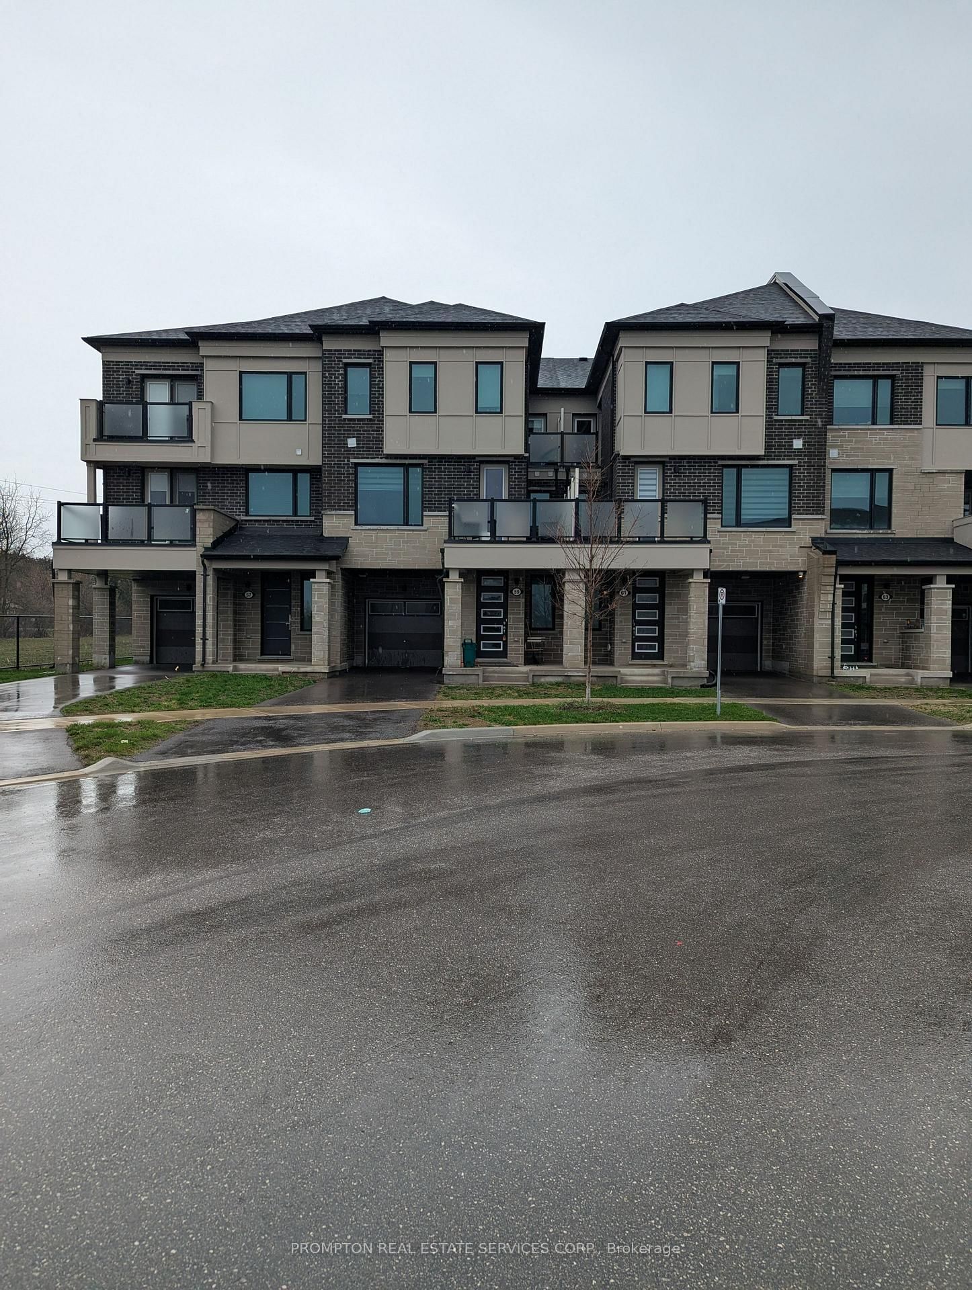
Welcome to 115 Avani Ave! A brand new, never lived in townhouse in the highly desirable Mattamy Springwater community. Thoughtfully designed with tasteful upgrades throughout, this stunning townhouse offers modern elegance and functionality. Step inside to impressive 9 foot smooth ceilings on both the main and second floors, complemented by beautiful hardwood flooring throughout the entire home. The heart of the home is the upgraded chef's kitchen, featuring premium finishes, ample cabinetry, and a functional open concept layout that's perfect for both everyday living and entertaining. Located in one of the area's most sought after neighbourhoods, this home offers the perfect balance of comfort and convenience. Enjoy quick access to Highway 404, making commuting and travel effortless while remaining close to parks, schools, shopping, and everyday amenities.

Listed by HOMELIFE NEW WORLD REALTY INC.

  • MLS #

    N13550708

  • Sq. Ft

    1500-2000

  • Sq. Ft. Source

    MLS

  • Lot Irregularities

    n/a

  • Year Built

    New

  • Pool

    None

  • Drive

    n/a

  • Garage

    Built-In, 1 spaces

  • Total Parking

    2

  • Family Room

    Y

  • Den

    Y

  • Exterior

    Brick

  • Fireplace

    N

  • Roof

    Asphalt Shingle

  • Foundation

    Concrete

  • Elevator

    n/a

  • Water View

    n/a

  • Laundry Level

    n/a

  • Heat

    Forced Air

  • A/C

    Central Air

  • Water

    Municipal

  • Water Supply

    n/a

  • Sewers

    Sewers

  • Central Vac

    N

  • Den

    5.0 x 2.0 ft Ground level

    hardwood floor, Closet

  • Kitchen

    3.18 x 3.25 ft 2nd level

    hardwood floor, Quartz Counter, Combined W/Dining

  • Dining

    3.2 x 3.15 ft 2nd level

    hardwood floor, W/O To Balcony, Combined W/Kitchen

  • Living

    4.01 x 4.37 ft 2nd level

    hardwood floor, Large Window, Open Concept

  • Primary

    3.12 x 4.93 ft 3rd level

    hardwood floor, His/Hers Closets, 3 Pc Ensuite

  • 2nd Br

    2.46 x 2.74 ft 3rd level

    hardwood floor, Closet, Large Window

  • 3rd Br

    2.49 x 2.74 ft 3rd level

    hardwood floor, Closet, Large Window

  • MLS #

    N13550708

  • Sq. Ft

    1500-2000

  • Sq. Ft. Source

    MLS

  • Lot Irregularities

    n/a

  • Year Built

    New

  • Pool

    None

  • Drive

    n/a

  • Garage

    Built-In, 1 spaces

  • Total Parking

    2

  • Family Room

    Y

  • Den

    Y

  • Exterior

    Brick

  • Fireplace

    N

  • Roof

    Asphalt Shingle

  • Foundation

    Concrete

  • Elevator

    n/a

  • Water View

    n/a

  • Laundry Level

    n/a

  • Heat

    Forced Air

  • A/C

    Central Air

  • Water

    Municipal

  • Water Supply

    n/a

  • Sewers

    Sewers

  • Central Vac

    N

  • Den

    5.0 x 2.0 ft Ground level

    hardwood floor, Closet

  • Kitchen

    3.18 x 3.25 ft 2nd level

    hardwood floor, Quartz Counter, Combined W/Dining

  • Dining

    3.2 x 3.15 ft 2nd level

    hardwood floor, W/O To Balcony, Combined W/Kitchen

  • Living

    4.01 x 4.37 ft 2nd level

    hardwood floor, Large Window, Open Concept

  • Primary

    3.12 x 4.93 ft 3rd level

    hardwood floor, His/Hers Closets, 3 Pc Ensuite

  • 2nd Br

    2.46 x 2.74 ft 3rd level

    hardwood floor, Closet, Large Window

  • 3rd Br

    2.49 x 2.74 ft 3rd level

    hardwood floor, Closet, Large Window

Thinking of Selling?

Find Out Your Home’s Value in Today’s Market!

No Email or Signup is required to view your home estimate.

estimate your home value

Contact Manoj Kukreja

Sales Representative,
Century 21 People’s Choice Realty Inc.,
Brokerage
(647) 576 - 2100

Manoj profile avatar

Inventory Graph

10 9 8 7 6 5 4 3 2 1 0 1 Months of inventory SELLER'S Market BALANCED Market BUYER'S Market

Thinking of Selling?

Find Out Your Home’s Value in Today’s Market!

No Email or Signup is required to view your home estimate.

estimate your home value

Contact Manoj Kukreja

Sales Representative, Century 21 People’s Choice Realty Inc., Brokerage
(647) 576 - 2100

Manoj profile avatar

Recent Sold Listings in Victoria Square, Markham

Popular Cities